
Hedwig Village houses, from the original ranch homes onward
Hedwig Village took its name from Hedwig Road, built on land farmed by Hedwig Jankowski Schroeder and her husband Henry. When the city formed in 1954, its houses looked a lot like ranch homes and private dirt roads outnumbered paved streets. Where an original ranch house remains, remodeling starts from that footprint.
Working in Hedwig Village
The Spring Branch Memorial area that includes Hedwig Village was first settled by German immigrants in the 19th century. Hedwig Village incorporated on December 23, 1954, and set up a zoning ordinance in 1955, which sets it apart from Houston, the largest city in the country without formal zoning. At 0.9 square miles it is one of the smallest municipalities in Harris County, about 10 miles from downtown Houston, with 2,370 residents at the 2020 census and Interstate 10 close by.
Zoning changes how a remodel gets planned. Setbacks, height limits and lot coverage rules can decide whether an addition goes out, up or nowhere, and we read those rules before we draw anything. Houses that started as ranch-style homes usually have long, low rooflines, simple gables or hips, and attics with room for better insulation and ventilation. Long, low roofs also mean long runs of gutter and fascia, and rotted fascia boards are a common find on houses of that age, so we price them as their own line. Taking a ranch layout from closed rooms to open living space often means moving or adding a beam, and we size that with an engineer instead of guessing.
Hedwig Village is its own city, so building permits and zoning questions go to the City of Hedwig Village rather than Houston. The Spring Branch Independent School District serves the village and keeps its headquarters here, so school traffic factors into when we schedule deliveries. Neighbors include Bunker Hill Village, Piney Point Village, Hunters Creek Village, Spring Valley Village and Hilshire Village, each a separate city with its own permitting. We confirm which side of a city line a house sits on before we file anything. It saves you a rejected application and a week of waiting.
Hedwig Village began as farmland. Hedwig Jankowski Schroeder and her husband Henry farmed this ground, and Hedwig Road, built on their property, gave the city its name. The village adopted zoning in 1955, a year after it incorporated, while Houston around it never has, so two houses a short walk apart can sit under very different rules. About 10 miles from downtown Houston, the village still governs itself. At 0.9 square miles it is small enough that every project is noticed, and we plan deliveries and parking with that in mind.
The jobs that come up here
Whole home remodeling fits the ranch house that needs a new floor plan: walls removed, kitchen opened to the family room, a primary suite created out of two small bedrooms. Living room remodeling handles a single big change, like vaulting a ceiling or removing the wall between living and dining rooms, and bedroom remodeling turns cramped bedrooms into rooms with a real closet and a better window. Kitchen remodeling fits the ranch kitchen that needs to open to the family room, and the engineer’s beam size goes into the price before you sign. Each of these is structural work, so we bring engineering in early and tell you which walls carry the roof before you fall in love with a plan.
On the roof, roof replacement is straightforward on a long, simple ranch roofline, and it is a good time to fix attic ventilation and insulation while the deck is open. Doing the roof before an interior remodel protects your new ceilings. Long ranch eaves also mean long runs of soffit, and we check that the soffit vents are open, since painted-over or blocked soffits starve the attic of air. Bathroom remodeling covers the original small baths, which tend to be the first rooms owners want to change. Veteran ADA remodeling makes sense on a single-story ranch, since the house has no stairs to fight, and a few changes to the bath and the door widths can let someone stay in the home for good. Every plan we write is checked against the city’s zoning rules before we commit to a design.
- Bedroom remodeling Bedrooms look simple until you change one.
- Kitchen remodeling A kitchen remodel changes the layout: the sink moves to an island, the wall to the family room comes out, the range gets a hood that actually vents outdoors.
- Living room remodeling The usual living room complaint is that it’s walled off from everything else, a formal room by the front door that nobody sits in.
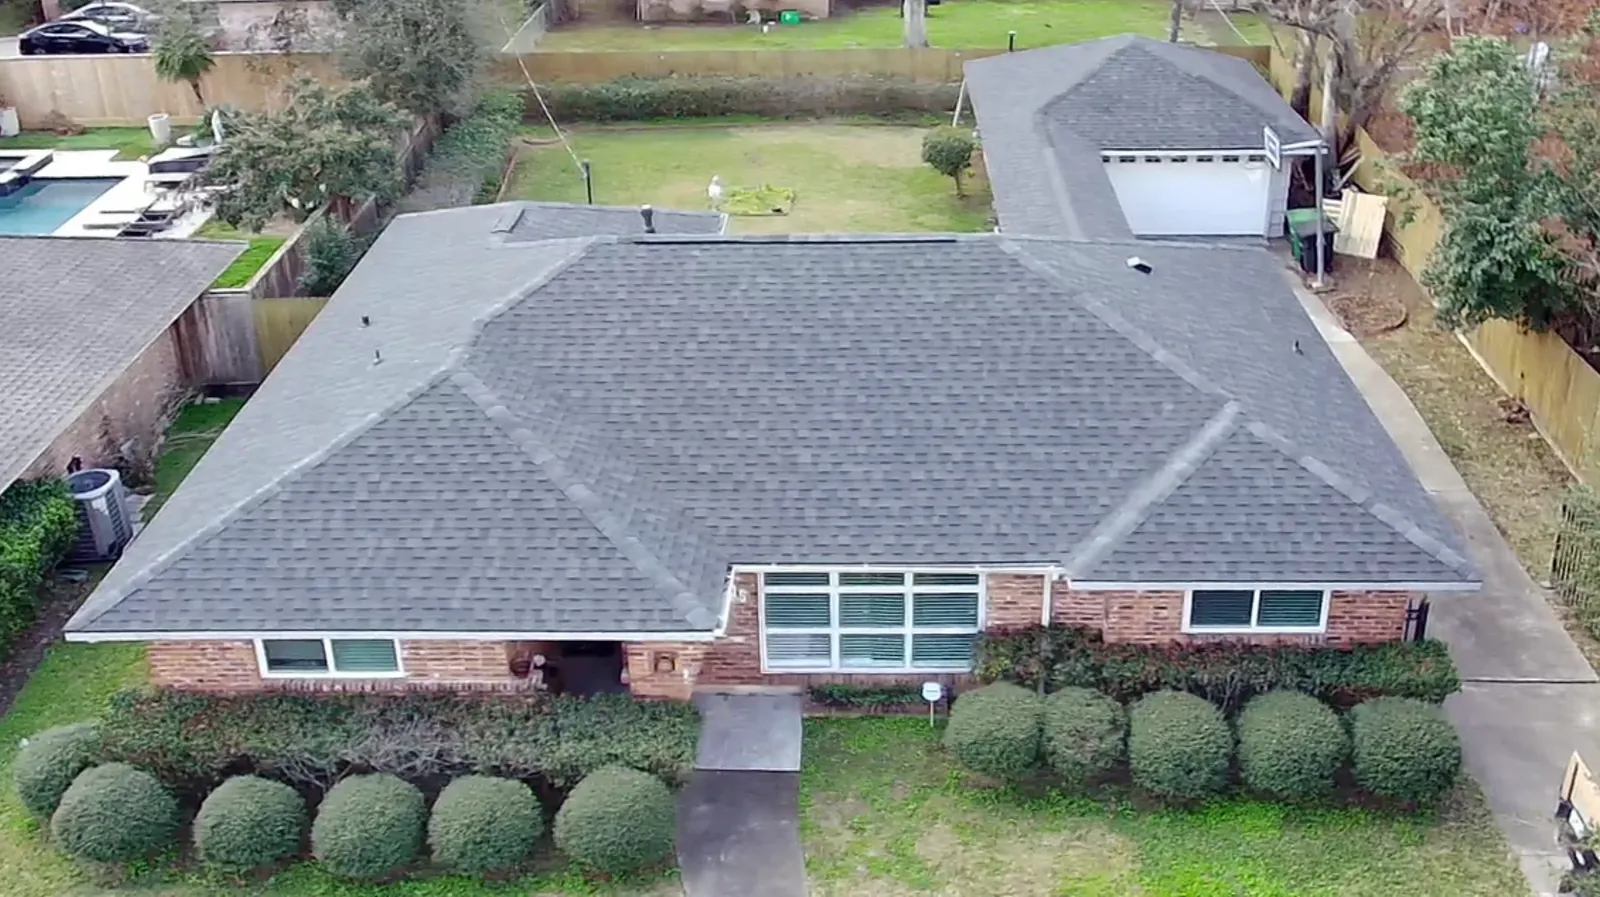
Plenty of roofs we look at need a repair or nothing at all. If that is yours, you will hear it from us first.
Does Hedwig Village have zoning rules that affect remodels?
Yes. Hedwig Village adopted a zoning ordinance in 1955, so setbacks, heights and other limits can affect additions and some exterior changes. We check the current rules with the city before we design anything, so the plan you approve is one we expect the city to accept.
Can a ranch house in Hedwig Village get an open floor plan?
Usually. Many ranch houses have a central bearing wall, and taking it out means a beam sized by an engineer and posts carried down to the foundation. We look at the attic framing and the slab before we tell you what is possible and what it costs.
Is a Hedwig Village ranch house a good fit for aging in place?
Often a very good one, since there are no stairs to deal with. Widening a few doors, building a curbless shower and adding blocking for grab bars can make the house work for decades. We plan those changes around the person who will use them.
Do you need to replace fascia when you re-roof a Hedwig Village ranch house?
Only where it is rotten. Long, low eaves collect water at the gutters, and soft fascia boards show up often on older ranch roofs. We probe them during the inspection and list replacements by the foot so you see exactly what you are paying for.
Our mail says Houston, but we live in Hedwig Village. Which city issues the permit?
The city you actually live in. If the house is inside Hedwig Village limits, the City of Hedwig Village issues the permit, whatever the mailing address says. We confirm the jurisdiction from the county’s property records before we file.
Close by
We also work in Spring Valley Village, Piney Point Village, Bunker Hill Village, Hunters Creek Village, Hilshire Village. The whole list is on the Harris County page.
Veteran Built is two veterans running a roofing and construction company out of Cypress. Every job starts with one of them walking it with you, and every inspection ends in a straight answer: replace, repair or leave it alone.