
Kitchen Remodeling That Puts the Sink and Range Where They Belong
A kitchen remodel changes the layout: the sink moves to an island, the wall to the family room comes out, the range gets a hood that actually vents outdoors. Those moves touch plumbing, gas, wiring and sometimes structure, so we plan them in that order before anyone picks a backsplash.
Veteran BuiltCypress, Texas
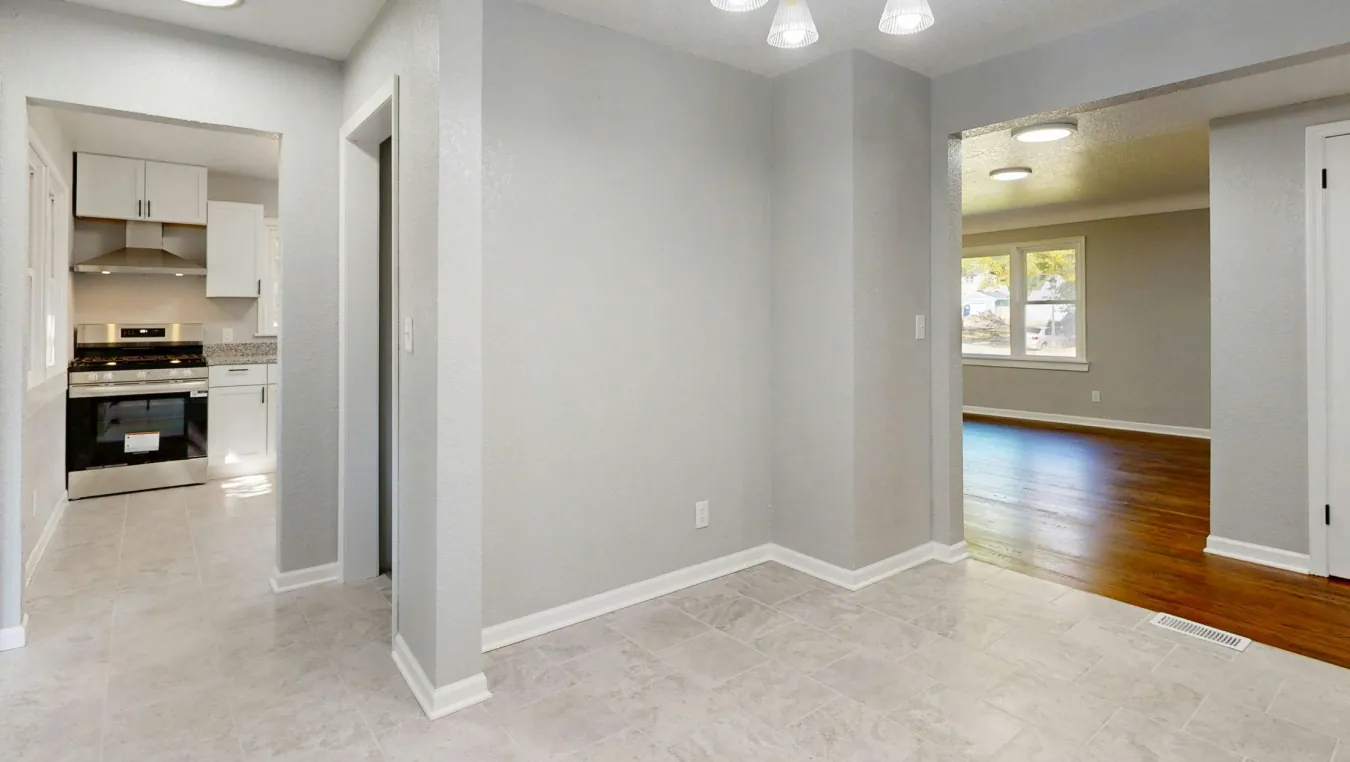
The work starts with where things go. Plenty of kitchens built around Houston from the 1980s into the early 2000s are a galley or an L walled off from the family room, with the sink under a window and the range on an outside wall. Remodeling usually means opening that wall, adding an island and moving one or more of the big three: sink, range, refrigerator. We sketch the new layout with real clearances, at least 42 inches of walkway around an island, so you can see it before we price it.
Moving the sink to an island on a slab means cutting a trench across the floor, running a drain at proper slope back to the main line, and venting it, often with an island vent loop or an air admittance valve where code allows. Moving a gas range means a new gas line, and switching to induction means a new 240-volt circuit. Countertops need at least two 20-amp circuits with GFCI protection, so remodels almost always add wiring. A hood that only recirculates over a gas cooktop leaves grease and moisture in the house, so we run the duct out through the roof or an outside wall.
Opening the kitchen wall means checking it for load. In a one-story house it often carries ceiling joists, and in a two-story it can carry the floor above. Bearing walls come out with an engineered beam and a permit. Flooring is the other trap: if the old cabinets sat on top of the original tile and the new layout exposes bare slab, the floor usually has to be replaced through the connected rooms to avoid a patch. We plan for that up front.
Most homes around Houston sit on a slab, so moving a sink or a toilet means cutting concrete, and that changes the price and the timeline. We say that up front. We also check for the things that hide behind drywall here: old water damage, termite trails and attic ductwork that has been crushed.
If the layout works and the cabinet boxes are solid, a kitchen renovation that keeps everything in place costs far less, and we’d quote that instead.
When kitchen remodeling makes sense
We would rather tell you it is the wrong job than sell it to you anyway. Here is how we decide.
- The kitchen works against you every day: no counter beside the stove, the dishwasher blocks the fridge, two people can’t cook at once.
- You want the kitchen opened to the family or dining room and you’re ready for the structural work that takes.
- Appliances need to change type or location, like gas to induction or a cooktop moving to an island.
And when it does not
- If the only complaint is dated cabinet doors, refacing or painting them is a fraction of the work of tearing them out.
- If the house has an old 100-amp panel that’s already full, plan the panel upgrade before you plan an induction range, and we’ll bring that up at the first visit.
How we run it
- I
Layout and clearances
We measure, sketch the new plan with clearances, and check the wall, the panel and the drain path before pricing.
- II
Permit and orders
Drawings go in for the permit, and cabinets and appliances get ordered so demolition lines up with delivery.
- III
Demo and rough-in
The old kitchen comes out, the wall opens with a beam if needed, the slab gets trenched, and plumbing, gas, wiring and ductwork are run and inspected.
- IV
Cabinets, counters, finish
Cabinets are set, counters are templated and installed, backsplash, fixtures and appliances go in, and we test every outlet and drain.
What we ask before we price it
- What is not working about the room the way it is now?
- Are there finishes you already have in mind, or should we bring samples?
- Has the plumbing under the slab ever been repaired?
- Is there a date you are working toward, like a move-in or a family event?
- Which finishes are you set on, and which are you open about?
Can you move my sink to an island on a slab?
Yes. We saw-cut the slab, trench to the main drain at the right slope, set the pipe and vent, get it inspected and pour the concrete back. Expect a few days of that inside the job.
How long will we be without a kitchen?
For a full layout change, plan on several weeks without a working kitchen. We help you set up a temporary station with the fridge and a microwave, and we schedule around cabinet delivery so the gap doesn’t run longer than it has to.
Do I need to vent the range hood outside?
For a gas cooktop, we strongly recommend it. Recirculating hoods catch grease but leave heat, moisture and combustion byproducts in the kitchen, and Houston houses already fight humidity.
Can the wall between the kitchen and family room come out?
Usually. If it carries load, an engineer sizes a beam and we pull a permit. If there’s plumbing or ductwork inside it, that gets rerouted, and we price the reroute before we start.
What size island will fit?
Leave at least 42 inches of walkway on every working side, and 48 if two people cook. We tape the island out on the floor at the first visit so you can walk around it.
Will the new kitchen match the floors in the rest of the house?
Only if the old flooring runs under the old cabinets and is still made. Usually it isn’t, so we plan new flooring through the connected rooms and price it in the scope instead of springing it on you later.
Who you are hiring
Military families and first responders take 10% off, and financing is available through Acorn Finance with a no-obligation prequalification. Ask about either when you call.
Leland Cannon spent 21 years in the Army and retired as a First Sergeant. Geoff Schardien served in Air Force Security Forces and has more than twenty years in residential construction. One of them walks every job before it starts, and you keep one phone number from the first visit to the last day.
We are a service-disabled veteran-owned company based in Cypress, verified by the Texas Veterans Commission. The person who writes your scope is the person you call if something is not right.