
Whole Home Remodeling That Changes How the House Works
A whole home remodel changes the floor plan, which makes it a structural and permitting job before it is a design job. We plan the order of work room by room so the house stays livable for as long as possible, and we tell you plainly when it won’t be.
Veteran BuiltCypress, Texas
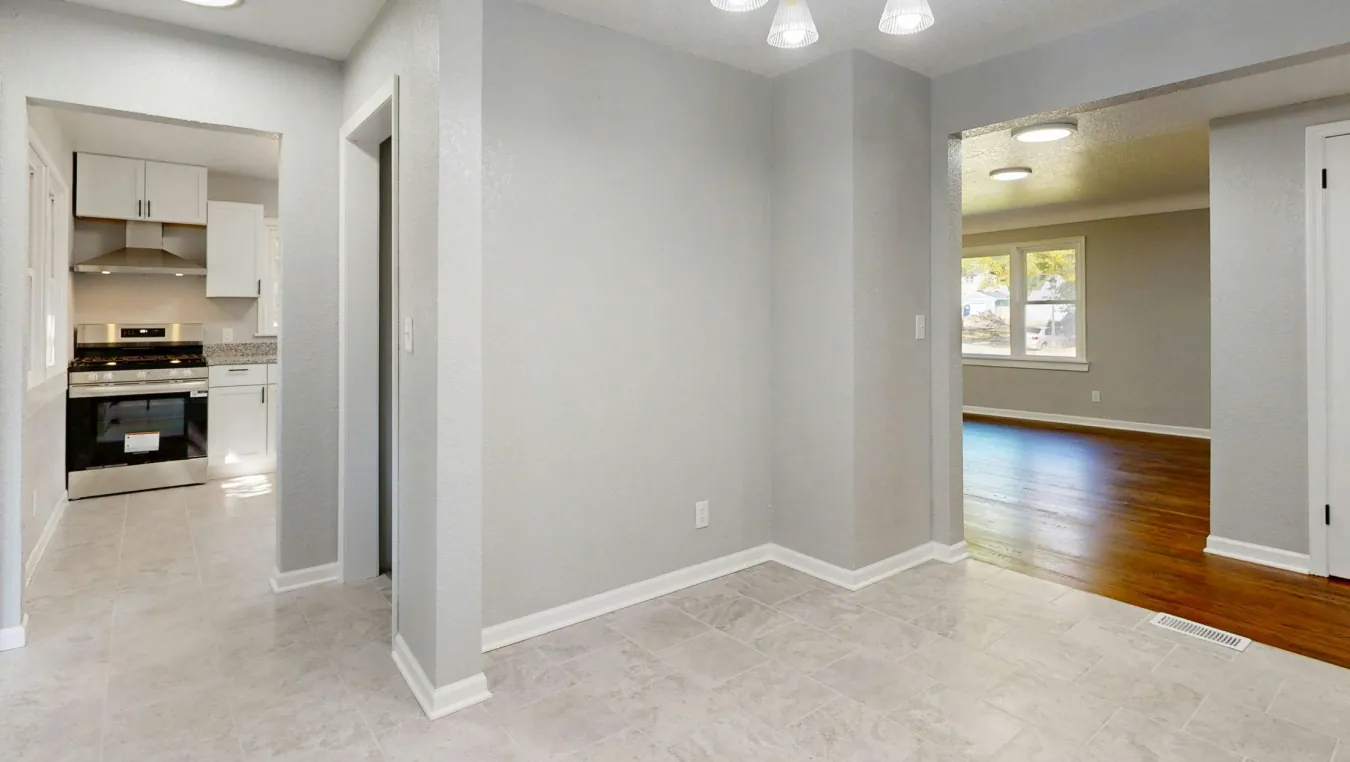
This is the job for a house whose layout no longer fits the people in it. Typical requests around Greater Houston: open the wall between the kitchen and the family room, turn a formal living and dining pair into one usable space, rework a cramped primary bath and closet, or add a bathroom where a hall closet used to be. Each change touches the room next to it, so we draw the whole house first and then decide what moves. Pricing a kitchen, then a bath, then a hallway as three separate projects tends to cost more and leaves seams in the floor where the jobs met.
Structure and systems come first. Any wall we want gone gets checked for load from the attic and from below, and if it carries the roof or a second floor, an engineer sizes the beam and the permit goes in with that drawing attached. Homes here sit on slabs, so relocating a drain means saw-cutting the concrete, trenching, setting new pipe at the right slope and patching. On houses from the 1960s and 1970s we look hard at the cast iron drain lines under that slab before new tile covers them. The electrical panel gets checked for capacity, because a remodel almost always adds circuits.
Two Gulf Coast facts shape the plan. Expansive clay moves slabs a little with every wet and dry season, so we note existing cracks and sticking doors before work starts, which keeps a new opening from getting blamed for an old foundation issue. Humidity never lets up, so ducts and returns get rebalanced when walls move instead of leaving one room cold and another muggy. Permits run through the county in unincorporated areas and through the city inside city limits, and most HOAs only care about what can be seen from the street.
Most homes around Houston sit on a slab, so moving a sink or a toilet means cutting concrete, and that changes the price and the timeline. We say that up front. We also check for the things that hide behind drywall here: old water damage, termite trails and attic ductwork that has been crushed.
If the layout works and the house only looks dated, a whole home renovation in the same footprint costs less and moves faster, and we would point you there.
When whole home remodeling makes sense
Leland’s rule applies here too: if it is not the right job, you hear that first.
- You want two or more rooms reconfigured, and at least one wall or plumbing fixture has to move to get there.
- The house has good bones and plenty you like, but the floor plan was built for how families lived thirty years ago.
- You plan to stay for years, so the new layout pays you back every day you live with it.
And when it does not
- If the slab is actively moving, with new cracks, doors that won’t latch and gaps opening at the baseboards, call a foundation company before you call us, because opening walls on a moving slab wastes your money.
- If the real goal is selling within a year or two, moving walls rarely comes back to you in the sale price, and paint, flooring and fixtures will do more for the listing.
How we run it
- I
Walk the house
We go room by room with you, open the attic hatch, look at the panel and the drains, and write down what you want each space to do.
- II
Drawings and permits
Wall removals get an engineer’s beam sizing where needed, and the permit goes to the county or the city depending on where you live.
- III
Rough work in stages
Demolition, framing, slab cuts, plumbing and wiring go in the planned order, and each stage is inspected before walls close.
- IV
Finish and punch list
Drywall, flooring, cabinets, trim and paint run across the house as one job, and we walk every room with you before the last invoice.
What we ask before we price it
- What is not working about the room the way it is now?
- Are there finishes you already have in mind, or should we bring samples?
- Has the plumbing under the slab ever been repaired?
- Is there a date you are working toward, like a move-in or a family event?
- Which finishes are you set on, and which are you open about?
Can we live in the house during a whole home remodel?
Sometimes, for part of it. If the kitchen and the only working bathroom are both in the scope, you will need somewhere else to sleep for a stretch. We plan the stages so you know exactly which weeks those are before demolition starts.
How do you know if a wall is load-bearing?
We look at what sits on it from the attic, check which way the ceiling joists run, and look for a second floor or a roof point load above it. A bearing wall can usually still come out, but it takes a beam sized by an engineer and a permit.
Do you handle the permits?
Yes. We prepare and submit them with the drawings and schedule the inspections. Where you live decides who issues the permit: the county for unincorporated areas, the city inside city limits.
What happens if you open a wall and find a problem?
We stop, photograph it and show you before anything else happens. Old wiring, termite damage or a leaking drain gets written up as a change with its own number, and you decide before we go further.
How long does a whole home remodel take?
It depends on how many rooms change, whether engineering is needed and how long permits take where you live. You get a schedule broken into stages with the written scope, and we update it when inspections or deliveries move the dates.
Is there a military or first responder discount?
Yes. Military members and first responders take 10% off, and Acorn Finance offers financing for larger remodels.
Who you are hiring
Military families and first responders take 10% off, and financing is available through Acorn Finance with a no-obligation prequalification. Ask about either when you call.
Leland Cannon spent 21 years in the Army and retired as a First Sergeant. Geoff Schardien served in Air Force Security Forces and has more than twenty years in residential construction. One of them walks every job before it starts, and you keep one phone number from the first visit to the last day.
We are a service-disabled veteran-owned company based in Cypress, verified by the Texas Veterans Commission. The person who writes your scope is the person you call if something is not right.