
A new bedroom, a bigger kitchen or a covered porch all end the same way: with a roof that has to tie into the one you already have. That joint is where additions leak, sag or look bolted on. The time to sort it out is on paper, well before anyone sets a wall, while changing your mind costs an eraser instead of lumber. Here are the roof questions worth asking first.
Where the new roof meets the old one
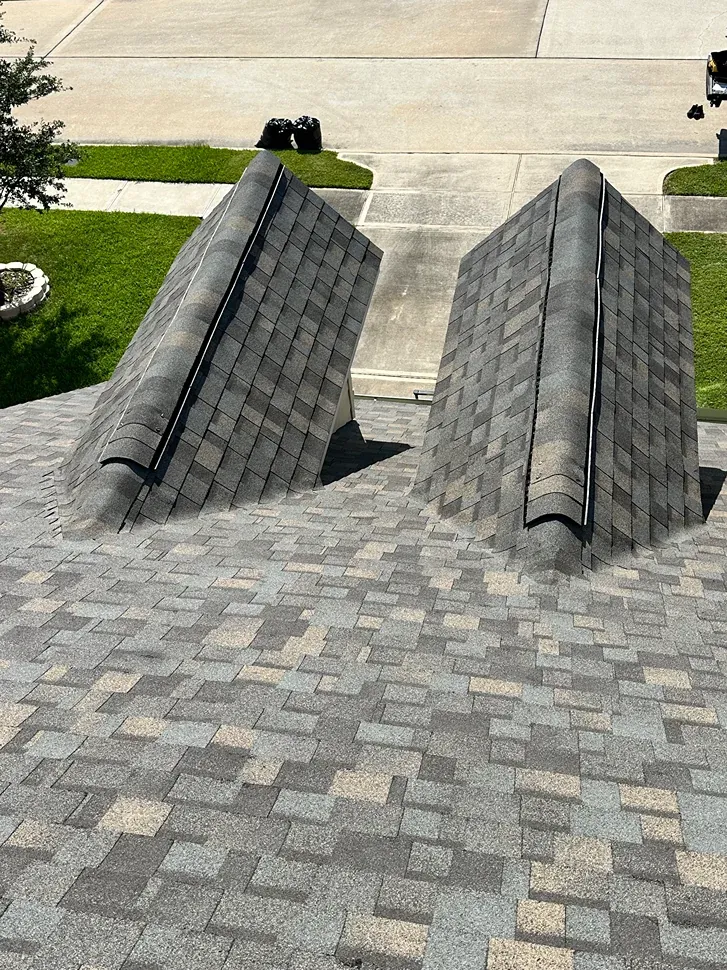
Every addition roof has to join the existing house somewhere, and there are only a few ways to do it. The new roof can run into a wall, which needs step flashing and a careful seal where shingles meet siding. It can tie into an existing slope, forming a valley where two roofs pour water into one channel. Or it can sit lower as a shed roof. Each choice changes how water moves, and each one has a weak point to plan around.
Ask to see the drawing from above as well as from the front. A plan view shows where valleys land, where water off the old roof will pour onto the new one, and whether a gutter ends up dumping onto a doorway. Valleys and wall joints get a self-adhering membrane under the shingles, a sticky layer that seals itself around nails, because that is where water piles up during a heavy Gulf Coast storm. Ask exactly where it goes on your job.
Matching the shingles you already have
Homeowners usually want the addition to look like it was always there, and the roof is the first thing that gives it away. Shingle lines get discontinued and colors drift between production runs, so the exact product on your house may not be made anymore. Bring a loose shingle or a clear photo of the label from your attic or garage if you have one. Sometimes the closest match is close enough. Sometimes it stands out on a slope everyone sees.
When the match is poor, you still have choices. Some owners put the addition on a slope that faces the backyard, where a slight shade difference matters less. Others decide the old roof is near the end of its life anyway and replace both together, so every slope matches from the street. That second option is worth writing up as its own line, so you can compare it plainly against the addition by itself and decide with everything laid out in front of you.
Drying it in before the weather turns
The riskiest stretch of any addition is the gap between framing and a sealed roof. Once rafters and decking go up, the inside is open to the sky until underlayment covers it. Gulf season runs June through November, and summer storms can build out of a clear afternoon, so the roofing has to follow the framing closely. Ask who is responsible for covering the work if rain arrives before the shingles are on, and write the answer down.
On a job where we handle the roof, we coordinate with the framer so the decking is nailed off before the roofing crew arrives, and underlayment goes down right behind it. Pipe vents, exhaust ducts and any skylight need to be set before shingles go on, which means the plumber and electrician finish their roof penetrations first. A clear order of trades keeps anyone from cutting a hole in a finished roof. See how roof installation on new framing in Beasley runs from deck to ridge.
Air in at the eaves, air out at the ridge
An addition changes how the attic breathes. If the new roof closes off soffit vents on the old house, or the new attic space has no intake at all, heat builds up under the shingles and moisture has nowhere to go. In a Texas summer that shortens the life of the roofing and cooks the room underneath it. Ask how air gets into the new attic at the eaves and out at the ridge, and whether the old attic still breathes properly afterward.
A ridge vent along the peak paired with vented soffits along the eaves is the usual setup, as long as nothing blocks the path between them. Insulation stuffed into the eaves can choke off intake, and baffles keep that channel clear. If the addition gets a vaulted ceiling, the venting has to be planned inside the rafter bays themselves. It is a short conversation at the drawing stage and a painful one once the drywall is hung and taped.
Which office owns your lot
Before anything gets drawn in detail, find out who has a say over your property. A house inside the Beasley city limits goes through the City of Beasley for the building permit. Land outside the limits has no city permit, though county rules on floodplain, septic and driveways, along with state rules, can still come into play.
Floodplain status matters most for an addition, because adding square footage is exactly what floodplain rules watch. Flood maps are drawn one address at a time. Knowing your lot’s status up front can change how high the new floor sits above the ground. Leland or Geoff walks the site with you before any of it is sketched, and you can reach them at (832) 364-6271.
Bring these to the first sit-down
- A loose shingle, or a photo of the shingle label from the attic or garage
- Any drawing you have, even a rough sketch of where the addition will sit
- Your property survey, so the lot lines and the city limits can be checked
- A list of vents, skylights or ducts the new room will need through the roof
- Notes on where water already pools or runs off the lot during a hard rain
Questions
Can the addition roof be a different pitch than the house?
It can, and sometimes it has to be, especially when a low addition tucks under an existing eave. A lower pitch sheds water more slowly, and shingles have a minimum slope they are made for. Below that, a different roofing material is the right answer. We check the planned pitch against the product before anything gets ordered.
Who handles the roof if a framer builds the addition?
Either way works, as long as somebody owns the hand-off. If we do the roof, we want the decking nailed off and the penetrations set before our crew shows up. If another contractor does the whole thing, ask them who is on the hook for covering the framing when rain shows up before the shingles do.
Does part of the old roof come off to tie in the new one?
Usually some does. Where the new roof joins an existing slope, a band of old shingles comes off so the valley can be built properly, with membrane underneath and new shingles run across it. Laying a new valley over old shingles leaves a seam that water will find. How much comes off depends on the layout.
Nothing gets decided until Leland or Geoff has looked. Book a visit, call (832) 364-6271, or look through the gallery first.