
Remodeling a Whole Beasley House as One Planned Job
When the kitchen, the bath, the floors and the paint all need work, doing them one at a time means four rounds of dust and four sets of seams. We plan the rooms together, decide what has to happen first and what can wait, and keep part of the house working while the rest is torn up.
Veteran BuiltBeasley, Texas
Planning a whole-house job in Beasley
Hurricane Harvey damaged or destroyed more than 6,800 Fort Bend homes in 2017, and floodplain status around here is decided one address at a time. Before we draw anything that adds square footage or changes the floor, we pull the floodplain status for your lot. If the lot is inside a mapped flood zone, that can limit what the plan can include, so the answer comes before any sketch.
A remodel that moves walls, plumbing or wiring usually needs permits. Inside the city limits those come from the City of Beasley, which runs its own government. Outside them there is no city permit, though county floodplain, septic, driveway and culvert rules and state rules can still apply. A Loop 540 or US 59 address does not tell you which side of the line you are on, so we look it up.
From our base in Cypress, Beasley is a long drive, so a remodel this size gets scheduled in blocks: the crew, the material and the dumpster for each stage arrive together. If the lot also has a shop or a carport that needs work, it goes on its own line in the written scope, and you decide whether it joins this job or waits.
The order of rooms matters more than the order of trades. If the house has two baths, one is finished before the other is opened. The kitchen tends to go last among the wet rooms, and while it is out we set up a temporary counter in another room so supper still happens at home. Bedrooms and closets fit around those stages, and the written stage list names which rooms are out of service in each one.
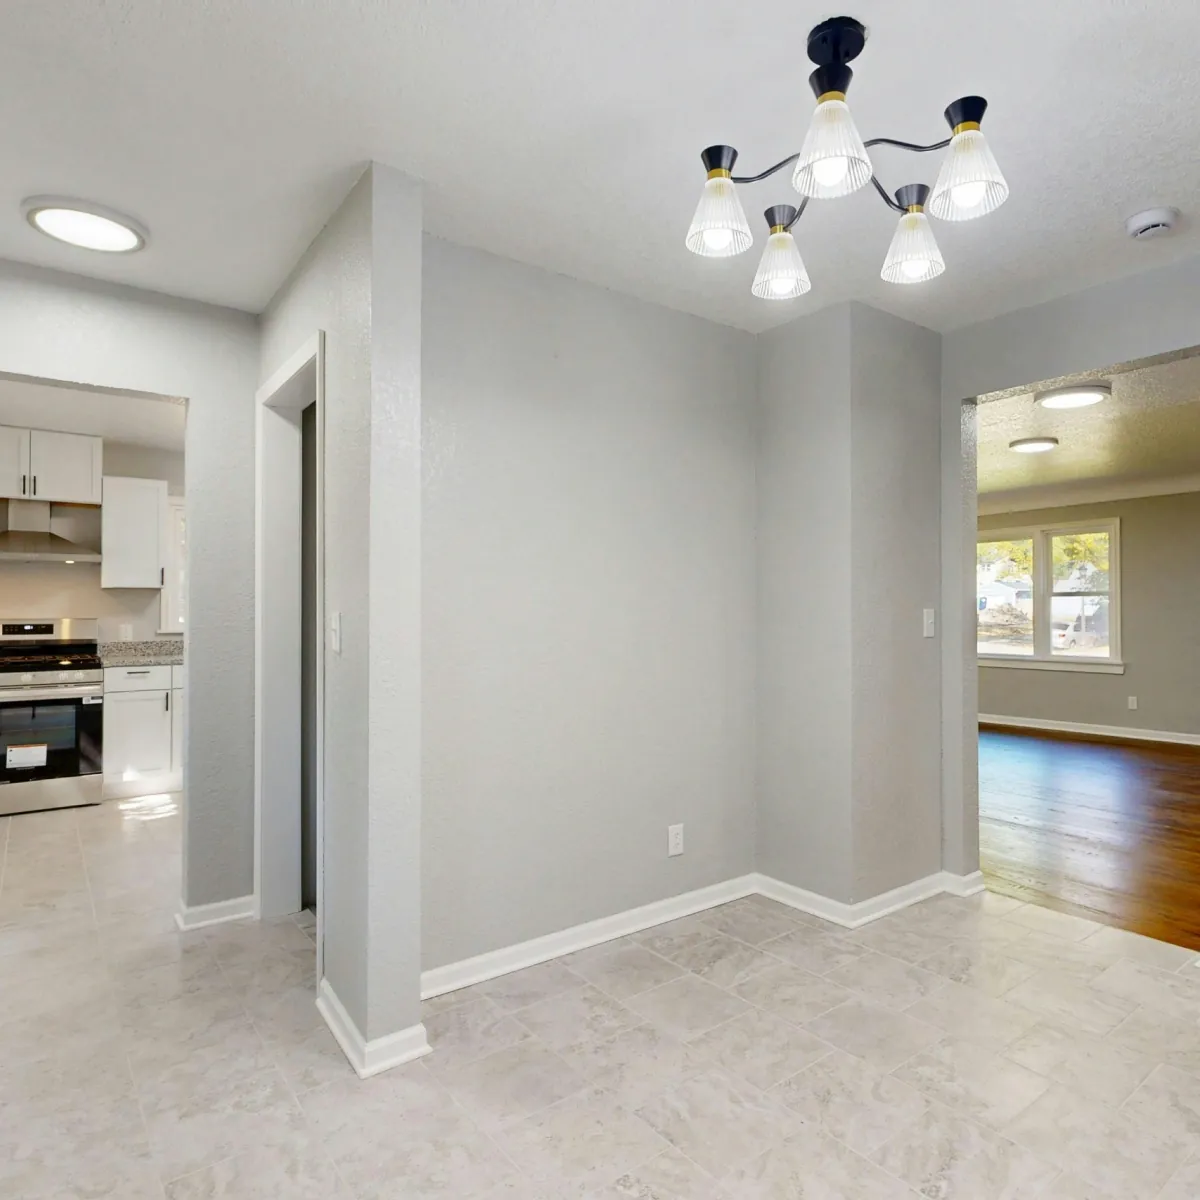
Floors are why a whole-house job beats a string of small ones. With every room in one scope, the old carpet, vinyl and tile come up together, the slab gets ground and filled flat, and one floor can run from the entry through the living areas with no thresholds where rooms meet. Where you want tile in wet rooms and wood-look plank elsewhere, we plan the transitions so they land under a door.
An older house keeps its history behind the drywall. Opening walls can turn up wiring spliced by a past owner, a drain line under the slab that has cracked, termite trails in a bottom plate or framing that was never quite square. We stop when that happens, photograph it, and write the fix up as its own line so you approve it before the work goes on. Nothing gets closed over it.
When a single room is the real problem, fix that room properly and leave the rest of the house alone, because a whole-house scope only spends your money.
One big job, or a few smaller ones?
A whole-house remodel earns its mess when the rooms depend on each other, and is too much when one room is the real complaint.
- The kitchen, at least one bath and most of the floors all need replacing, and a single plan avoids redoing one room to fit the next.
- You want one continuous floor through the living areas, which only works if every room it crosses is part of the same job.
- The house is older, nothing has been updated in years, and you would rather open the walls once and find everything in one pass.
- You plan to stay put for years and can live with the work moving through the house in stages rather than all at once.
And when it does not
- If the floodplain answer for your address limits what can be added or raised, a smaller plan inside today’s footprint may be the honest choice.
- If doors have started sticking and new cracks are opening in the slab, have a foundation company look first, since new finishes would only crack again.
- If the house has one bathroom and the family has nowhere else to stay, opening every room at once is the wrong plan, and we will phase it instead.
How the stages run, start to finish
- I
Walk every room
We go through the house with you, room by room, and write down what each space has to do once the work is done. The attic, the electrical panel and the floors get a look too, and the floodplain status of the lot is checked before any drawing starts.
- II
Plan, stage and permit
Drawings show what moves, the stage list shows which rooms are out and when, and selections are made for the whole house so nothing holds up the middle of the job. Permits for work inside the city limits go to the City of Beasley before demolition.
- III
Open, fix, inspect
Each stage starts with demolition and dust walls, then framing, plumbing and wiring, and each one is inspected before drywall closes it up. Anything the walls were hiding goes to you in photos the same day, and the schedule shifts only with your okay.
- IV
Floors, finish, walk-through
The main floor goes down across the living areas in one pass, then cabinets, trim, paint and fixtures. We walk the whole house with you, open every door and drawer, and run every faucet.
What we want to know first
- Which rooms bother you most, and which ones could wait a year?
- How many bathrooms does the house have, and which one could go out first?
- Has the house ever taken on water, during Harvey or since?
- Are you living in the house through the work, and who is home during the day?
- Is there a shop, barn or carport on the lot that also needs work?
Will we have a working kitchen during the job?
For most of it. The kitchen is usually scheduled after a bathroom is back in service, and during its stretch a temporary counter goes up in another room. The stage list shows exactly when the kitchen is out of service, and you see that list before anyone signs anything.
Do all the floors have to match?
No, but the ones you can see from each other usually should. Tile in the baths and laundry with one plank through the living areas is a common split. What we avoid is three different floors meeting in one hallway, because that is where a house starts to look pieced together.
Does the floodplain affect what we can do to the house?
It can. Each lot has its own floodplain status, and a lot inside a mapped flood zone may be limited in how much space can be added or how the floor is changed. We look your address up before drawing anything, so the plan you fall for is one you are allowed to build.
Can we phase the remodel over more than one year?
Yes, and planning it as one job makes that work. We draw every room now, then do them in an order that never tears out finished work. Wiring or plumbing that a later room will need gets roughed in while the walls are already open in the first phase.
Who handles the permits for a house in Beasley?
We do. Inside the city limits we apply to the City of Beasley with the drawings and book the inspections at each stage. If your lot is outside the limits, there is no city permit, and we check which county floodplain, septic or driveway rules and state rules apply to the work.
What happens to our furniture and belongings?
Rooms in the active stage get emptied, and whatever cannot go elsewhere in the house is grouped in one room under plastic. If a stage takes over most of the house, a portable storage box in the driveway keeps things dry, and we plan the dumpster and deliveries around where it sits.
Two veterans run this job
A First Sergeant’s job is keeping a big plan moving without losing track of the people inside it, and that is the job Leland Cannon retired from. A whole-house remodel asks for the same thing, so the stage list is kept current, and when a date moves, you hear it from an owner.
Veteran Built was founded in 2024 and is a service-disabled veteran-owned business, verified by the Texas Veterans Commission. A job that runs through several rooms over several stages has one phone number from the first walk to the final invoice, and the person who answers it is an owner who has stood in your house and seen the plan on paper.