
Remodeling one room is an inconvenience. Remodeling the kitchen, the living area, a bath and the floors together changes how a family lives for a good while. Plenty of families stay in the house through it, and they should be able to. The difference between a hard stretch and a miserable one comes down mostly to the order the work happens in, and that order gets decided at the kitchen table, well before demolition.
Decide which room you cannot live without
Start by ranking the rooms by how badly you would miss them. For most families the working bathroom comes first, then the kitchen, then a bedroom someone can actually sleep in. A house with two baths makes life easier, since one can stay open while the other is torn out. In a house with one, the bath gets planned to be out of service as briefly as possible, with everything ordered and on site before the old fixtures come out.
The kitchen is harder. Cabinets, counters and appliances arrive on different schedules, and a kitchen can sit half done waiting on a countertop. Plenty of families set up a temporary kitchen in the garage or the dining room: the fridge, a microwave, a coffee maker and a folding table near a sink. It sounds rough, and for a stretch it is. It still beats eating every meal out while the house sits open around you.
Inside the walls first, floors last
Order matters on a multi-room job for practical reasons. Anything that happens inside walls, like moving plumbing, adding outlets or fixing old wiring, has to happen before drywall closes up. Ceilings and paint come before floors, so nobody drips primer on new tile. Cabinets go in before the finished floor in some rooms and after it in others, depending on the flooring. A written schedule that shows that order lets you see which rooms stay livable during each phase.
One trade per room at a time is easier on everyone than a crowd. When the electrician, the drywall crew and the tile setter all work the same room on the same day, things get dinged and nobody knows who did it. Staggering them takes a little more planning up front and saves a lot of patching later. It also gives the family a predictable picture of which part of the house is loud and dusty at any given point.
Floors that run room to room
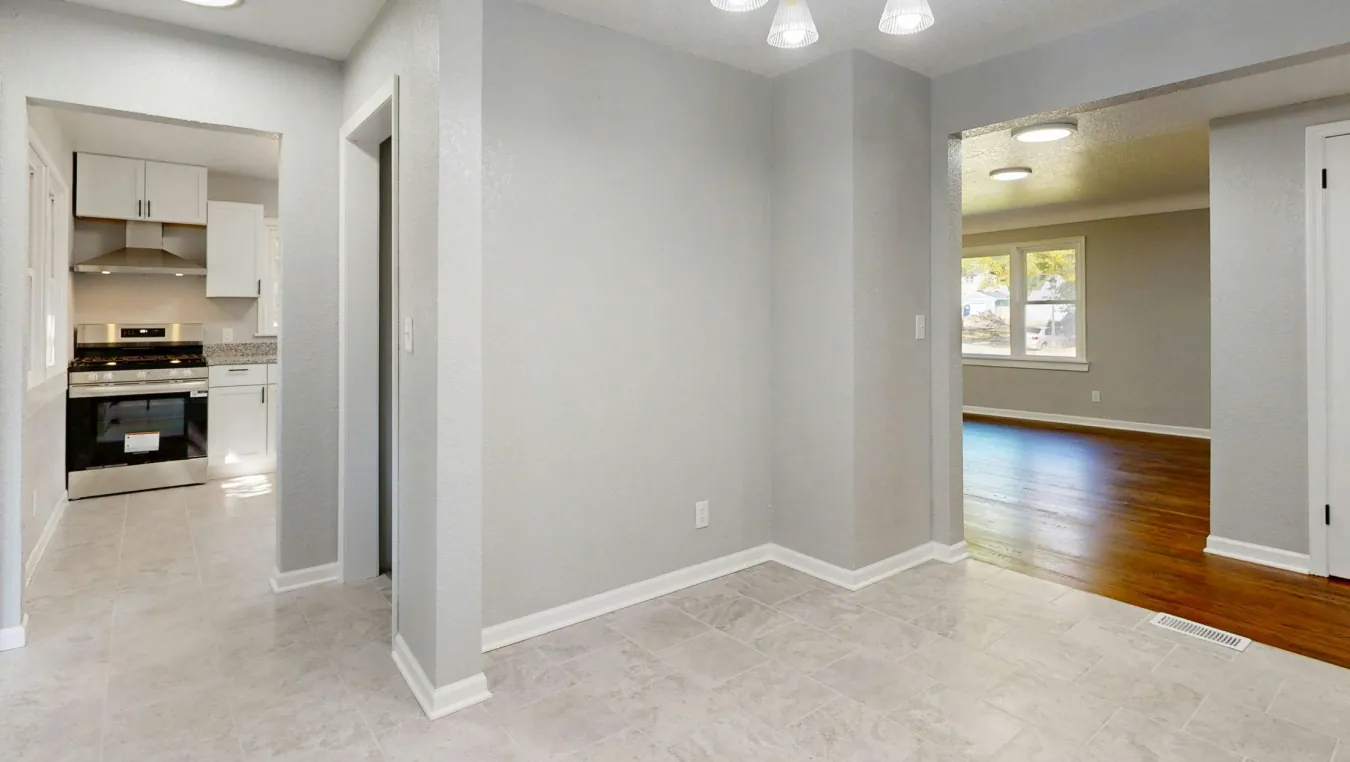
One of the best reasons to do several rooms together is the floor. When the kitchen, the dining area and the living room get new flooring at the same time, it can run continuously through the doorways with no thresholds or color breaks. That makes a modest house feel bigger and calmer. Done one room at a time, you end up with transition strips at every doorway and new flooring that never quite matches the run you put down before.
A continuous floor has to go in late, after the messy work is done, and it needs every room it touches empty at the same time. That is the one stretch where the furniture really has to go somewhere else, into the garage, a storage pod or a room that is staying as it is. Plan that move early. On a slab house, the install also depends on the concrete being dry and flat, which gets checked before the flooring is delivered.
What an older house hides, and what Harvey taught
Older small-town houses tend to carry decades of patches: a wall where someone moved a door, wiring added a few outlets at a time, plumbing reworked by whoever was handy. Opening several rooms at once is the moment all of that comes into view. Expect some of it. A scope for whole-home remodeling in Beasley should say how hidden problems get handled before the walls come down, so a surprise turns into a decision and stays out of crisis territory.
Fort Bend learned a hard lesson from Hurricane Harvey in 2017, when more than 6,800 homes in the county were damaged or destroyed. Flood status is set address by address, and it matters for any remodel that adds square footage or changes the floor in a serious way. Before the plan is final, we check your lot. Inside the city limits, the City of Beasley handles the permit, so that office gets brought in early as well.
Which rooms can wait
Some rooms can wait, and saying so is part of an honest scope. If the budget or the patience runs short, the work can be split into phases that do not undo each other. The trick is doing the behind-the-wall work for later rooms during the first phase when it makes sense, so a future bath remodel does not mean tearing up a brand new hallway floor. A good plan leaves the next phase ready to start cleanly.
Leland or Geoff will walk every room with you and help sort what has to happen now from what can wait without costing you more down the road. The answer goes into writing, phase by phase, with the order of trades and the rooms that stay usable spelled out. Nobody will push you to do it all at once if the house does not need it. If you are weighing a bigger job on an older Beasley house, call (832) 364-6271 and set up a walk-through.
Settle these before demolition day
- Rank the rooms by which ones the family cannot go without, even for a short stretch
- Pick a spot for a temporary kitchen with power and a sink close by
- Decide which rooms share one continuous floor and where the furniture goes during install
- Ask how hidden problems behind walls get handled and approved before work continues
- Check your lot’s floodplain status if the plan adds square footage or raises a floor
Questions
Can we stay in the house during a whole-home remodel?
Most families can, with planning. The key is keeping at least one bathroom and a basic kitchen setup working at all times, and closing off the dusty rooms with plastic and a zippered door. There may be a stretch, usually during floor installation or heavy demolition, when sleeping elsewhere is easier, and we flag that ahead of time.
Should the kitchen or the bathrooms go first?
It depends on how many baths the house has. With two, one bath can go first while the kitchen waits its turn. With one bath, we usually start with the kitchen and keep the bath working, then do the bath quickly once all its parts are on site. Either way, the order gets written down before demolition.
How do you keep dust out of the rooms we are living in?
Plastic sheeting from floor to ceiling, zippered doorways, and covering the air returns in the work area so dust does not get pulled through the whole house. The crew cleans up at the end of each working day. Some dust still travels, so cover anything in nearby rooms that you really care about.
Every job starts with an owner walking it. Book a visit, call (832) 364-6271, or look through the gallery first.